







Westlake Forest Architectural Approval Guide: Exterior Projects That Need ACC Review Before Work Begins
In Westlake Forest, even a home improvement that seems straightforward can involve an important first step: obtaining written architectural approval before work begins. Whether a homeowner is replacing a driveway, painting the exterior, building a patio or installing a new fence, the community's guidelines call for review before covered construction, modifications, additions or alterations. Taking care of that paperwork early can help homeowners avoid expensive changes after a contractor has started and resolve questions about design, materials, placement and easements while plans can still be adjusted.
The requirements are set out in the Westlake Community Improvement Association Architectural Control Guidelines for Westlake Forest Sections One and Two. Their stated purpose is to encourage harmonious design and help preserve property values. For residents, that means proposed work is considered not just as an individual project, but as a change that may affect the appearance and established standards of the surrounding neighborhood. Because management contacts and submission procedures can change, the current starting point for an application is the Inframark community portal for the association.
Why Homeowners Should Seek Approval Before Starting Exterior Work
The guidelines require association approval in writing before covered construction or exterior changes. Written approval gives the owner a record of what was reviewed and helps both the homeowner and contractor work from the same accepted plans. The guidelines require written applications and do not accept verbal or faxed requests. Homeowners should avoid ordering irreversible work or starting installation on the assumption that the project will be accepted later.
That precaution is particularly important when a project affects location, materials, visibility or an easement. A driveway expansion, new outbuilding or backyard structure may raise different questions than an exterior paint change, but all can benefit from review before money is spent on labor and materials. Association architectural approval also should not be confused with a city permit or other government authorization; homeowners should confirm and obtain any applicable permits separately.
Which Westlake Forest Projects Require Architectural Approval?
The Westlake Forest architectural guidelines broadly cover construction, modifications, additions and alterations, then identify specific examples. Among the projects that require an application and written association approval are:
- Driveways and access areas: Sidewalks, driveways and parking areas.
- Outdoor living and recreation: Decks, patios, courtyards, swimming pools and tennis courts.
- Structures and enclosures: Greenhouses, playhouses, garages, outbuildings, walls and fences.
- Exterior fixtures and appearance: Mailboxes, awnings, exterior lighting, and exterior painting or staining.
These examples do not narrow the broader requirement for construction, additions, modifications or alterations. A homeowner considering a project not named in this list should not assume approval is unnecessary. Instead, the owner should consult the full guidelines and ask Inframark or the association to clarify whether the proposed work requires review before beginning.
Are There Any Improvements That Do Not Need Approval?
The supplied Westlake Forest guidelines do not establish a blanket no-approval exception for routine-looking exterior work, replacement in the same location, matching paint colors or similar projects. Homeowners should not treat an absence from the examples above as an exemption. They should confirm any claimed exception directly with the association or current management and retain the response for their records. The guidelines also do not permit a prohibited improvement or an encroachment into a building line or easement simply because an application was filed or a review period elapsed.

What Must a Westlake Forest Architectural Application Include?
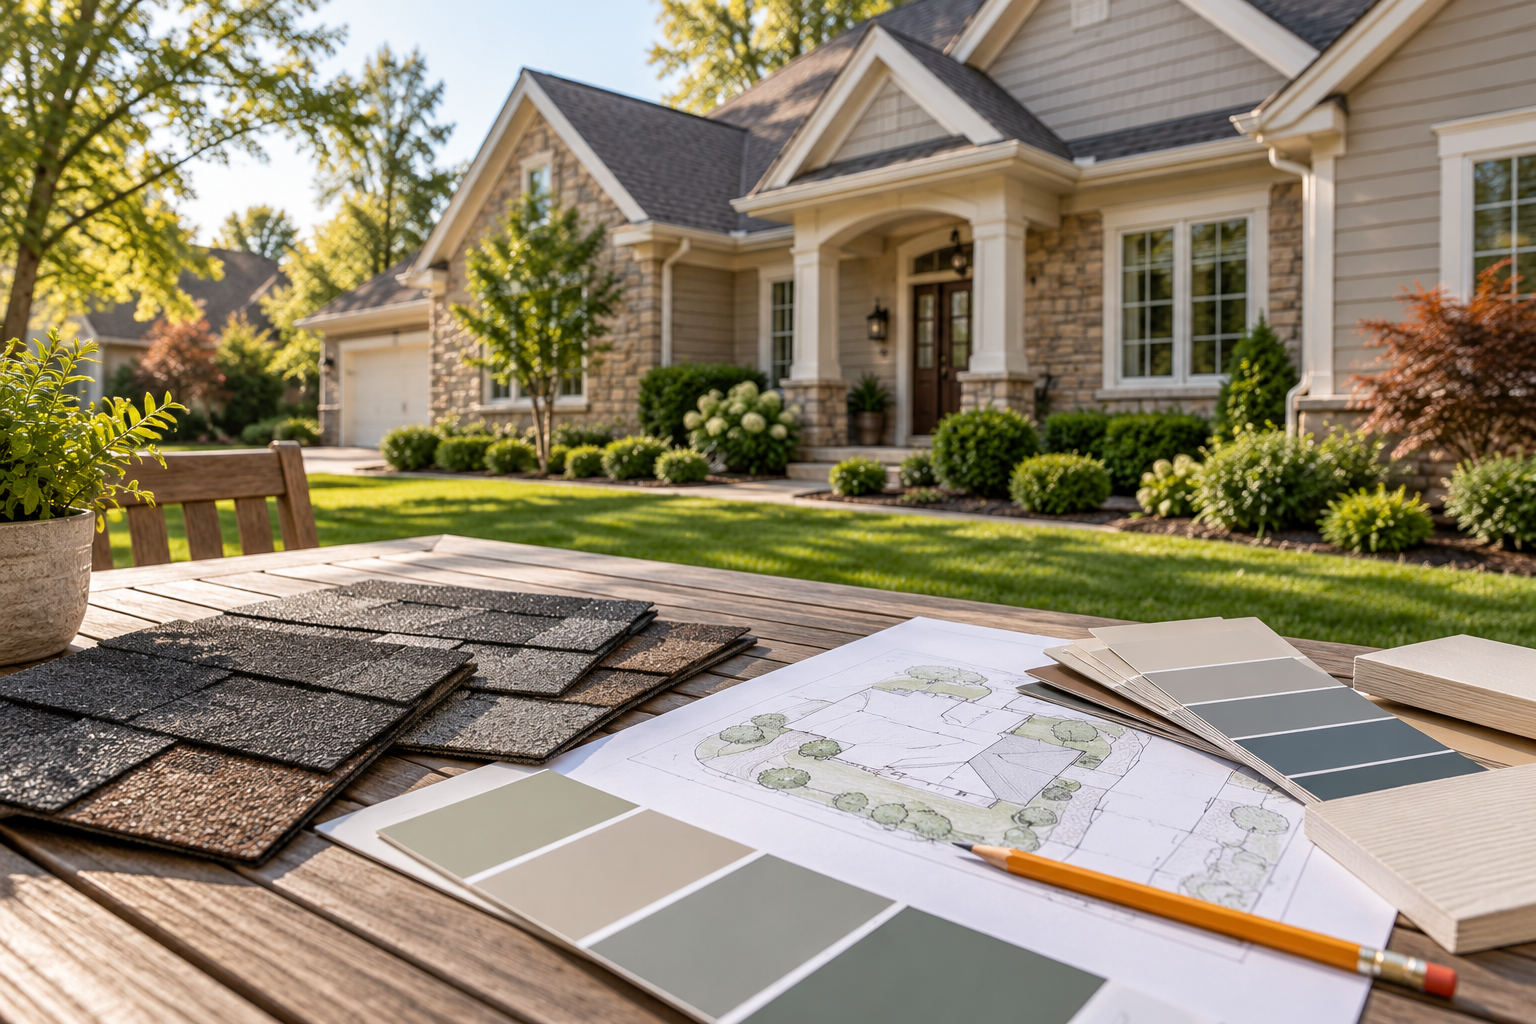
According to the association's guidelines, an architectural application must explain the proposed project and provide the documentation needed for a meaningful review. The specified materials include two copies of a detailed site plan, with a survey recommended; pertinent project specifications; applicable permits; and the homeowner's mailing address and telephone number. A complete description should make clear what is being built or changed, where it will be located and which materials or finishes are proposed.
For a driveway or patio, the site plan can help reviewers understand location and its relationship to property boundaries and easements. For exterior painting or staining, specifications help explain the proposed finish. For a fence, building or other installation, relevant dimensions and materials help clarify the design. These examples explain the usefulness of the required materials; homeowners should follow the association's current instructions for the precise drawings, samples or additional information requested for a particular project rather than assume these examples form a separate mandatory checklist.
Residents should consult the current Inframark portal for the association's application materials and confirm where and how the completed submission should be delivered. The mailing address in the older guidelines belongs to a former manager and should not be used without confirmation.
How Long Does the Architectural Control Committee Have to Respond?
The guidelines state that the Architectural Control Committee, or ACC, responds in writing within 30 calendar days after receipt of a complete application. The word complete matters: if additional information is required, the guidelines say the 30-day period begins when that requested information is received. Submitting partial plans or leaving out required specifications can therefore affect when review begins.
The document also describes a conditional deemed-approval provision if a decision is not issued within 30 days. However, this is not permission for improvements that violate an express prohibition, encroach into easements or cross building lines. The safest course is not to interpret silence as a green light. Homeowners should verify the current governing process with Inframark and seek an affirmative written association decision before contractors begin work, particularly where boundaries or other restrictions may be involved.
What Happens When an Application Is Denied?
A denial does not necessarily end the conversation about a proposed improvement. The guidelines say an applicant whose request is denied may contact the ACC chair to discuss the decision or pursue an appeal. Homeowners should ask for the specific concerns, determine whether revised plans would address them and confirm the current steps for seeking further review. Homeowners should ask management for the current board-review procedure and any applicable deadline as soon as they receive a denial.
Because architectural decisions concern specific designs and sites, a revised placement, material selection or other plan detail may be relevant to the discussion. Any eventual approval should be obtained in writing before work begins; a discussion with the committee or management does not itself constitute approval.

Where Should Westlake Forest Homeowners Apply Today?
Residents should begin at the Inframark community portal for Westlake Forest to access the association's current application or portal materials and confirm the accepted submission process. The community portal is the current management route, but it should not be mistaken for proof that a specific downloadable ACC form exists on My Neighborhood News. Owners who do not see the needed application materials should contact the association through its current management channel and ask for the correct form and delivery instructions.
Before hiring a contractor or choosing a construction start date, homeowners can review the official Westlake Forest Architectural Control Guidelines, prepare a thorough project description, assemble two copies of the detailed site plan and other required materials, and check whether permits or easement questions must be addressed. They should retain their submitted plans and written decision, especially if the scope of work later changes.
The Practical Takeaway for Westlake Forest Neighbors
A new fence, redesigned patio or fresh exterior finish may be part of making a house more comfortable and personal, but the community's review process is designed to consider how those changes fit within Westlake Forest as a whole. Starting with a complete application gives homeowners time to ask questions and make adjustments before the project becomes costly to change. For current instructions, homeowners should use the association's guidelines and Inframark portal.

 Johnny Krenek has been connected to community news since childhood, growing up alongside the family business his parents founded—Krenek Printing. Today, he serves as Vice President and lead developer for My Neighborhood News, where he drives the digital experience and supports the team across a variety of technical and operational roles. He is passionate about building tools that help connect neighbors and strengthen communities.

Local business spotlight
Grow your business
where trust already lives.
Let’s introduce your business to the neighbors nearby.
Have a local favorite?
Let’s make an introduction.
Leave your email and our team will reach out with ways to promote your business.
Give a local favorite a little love.
Know a business your neighbors should discover? Tell us who they are.
We couldn’t send that just yet. Please try again.