







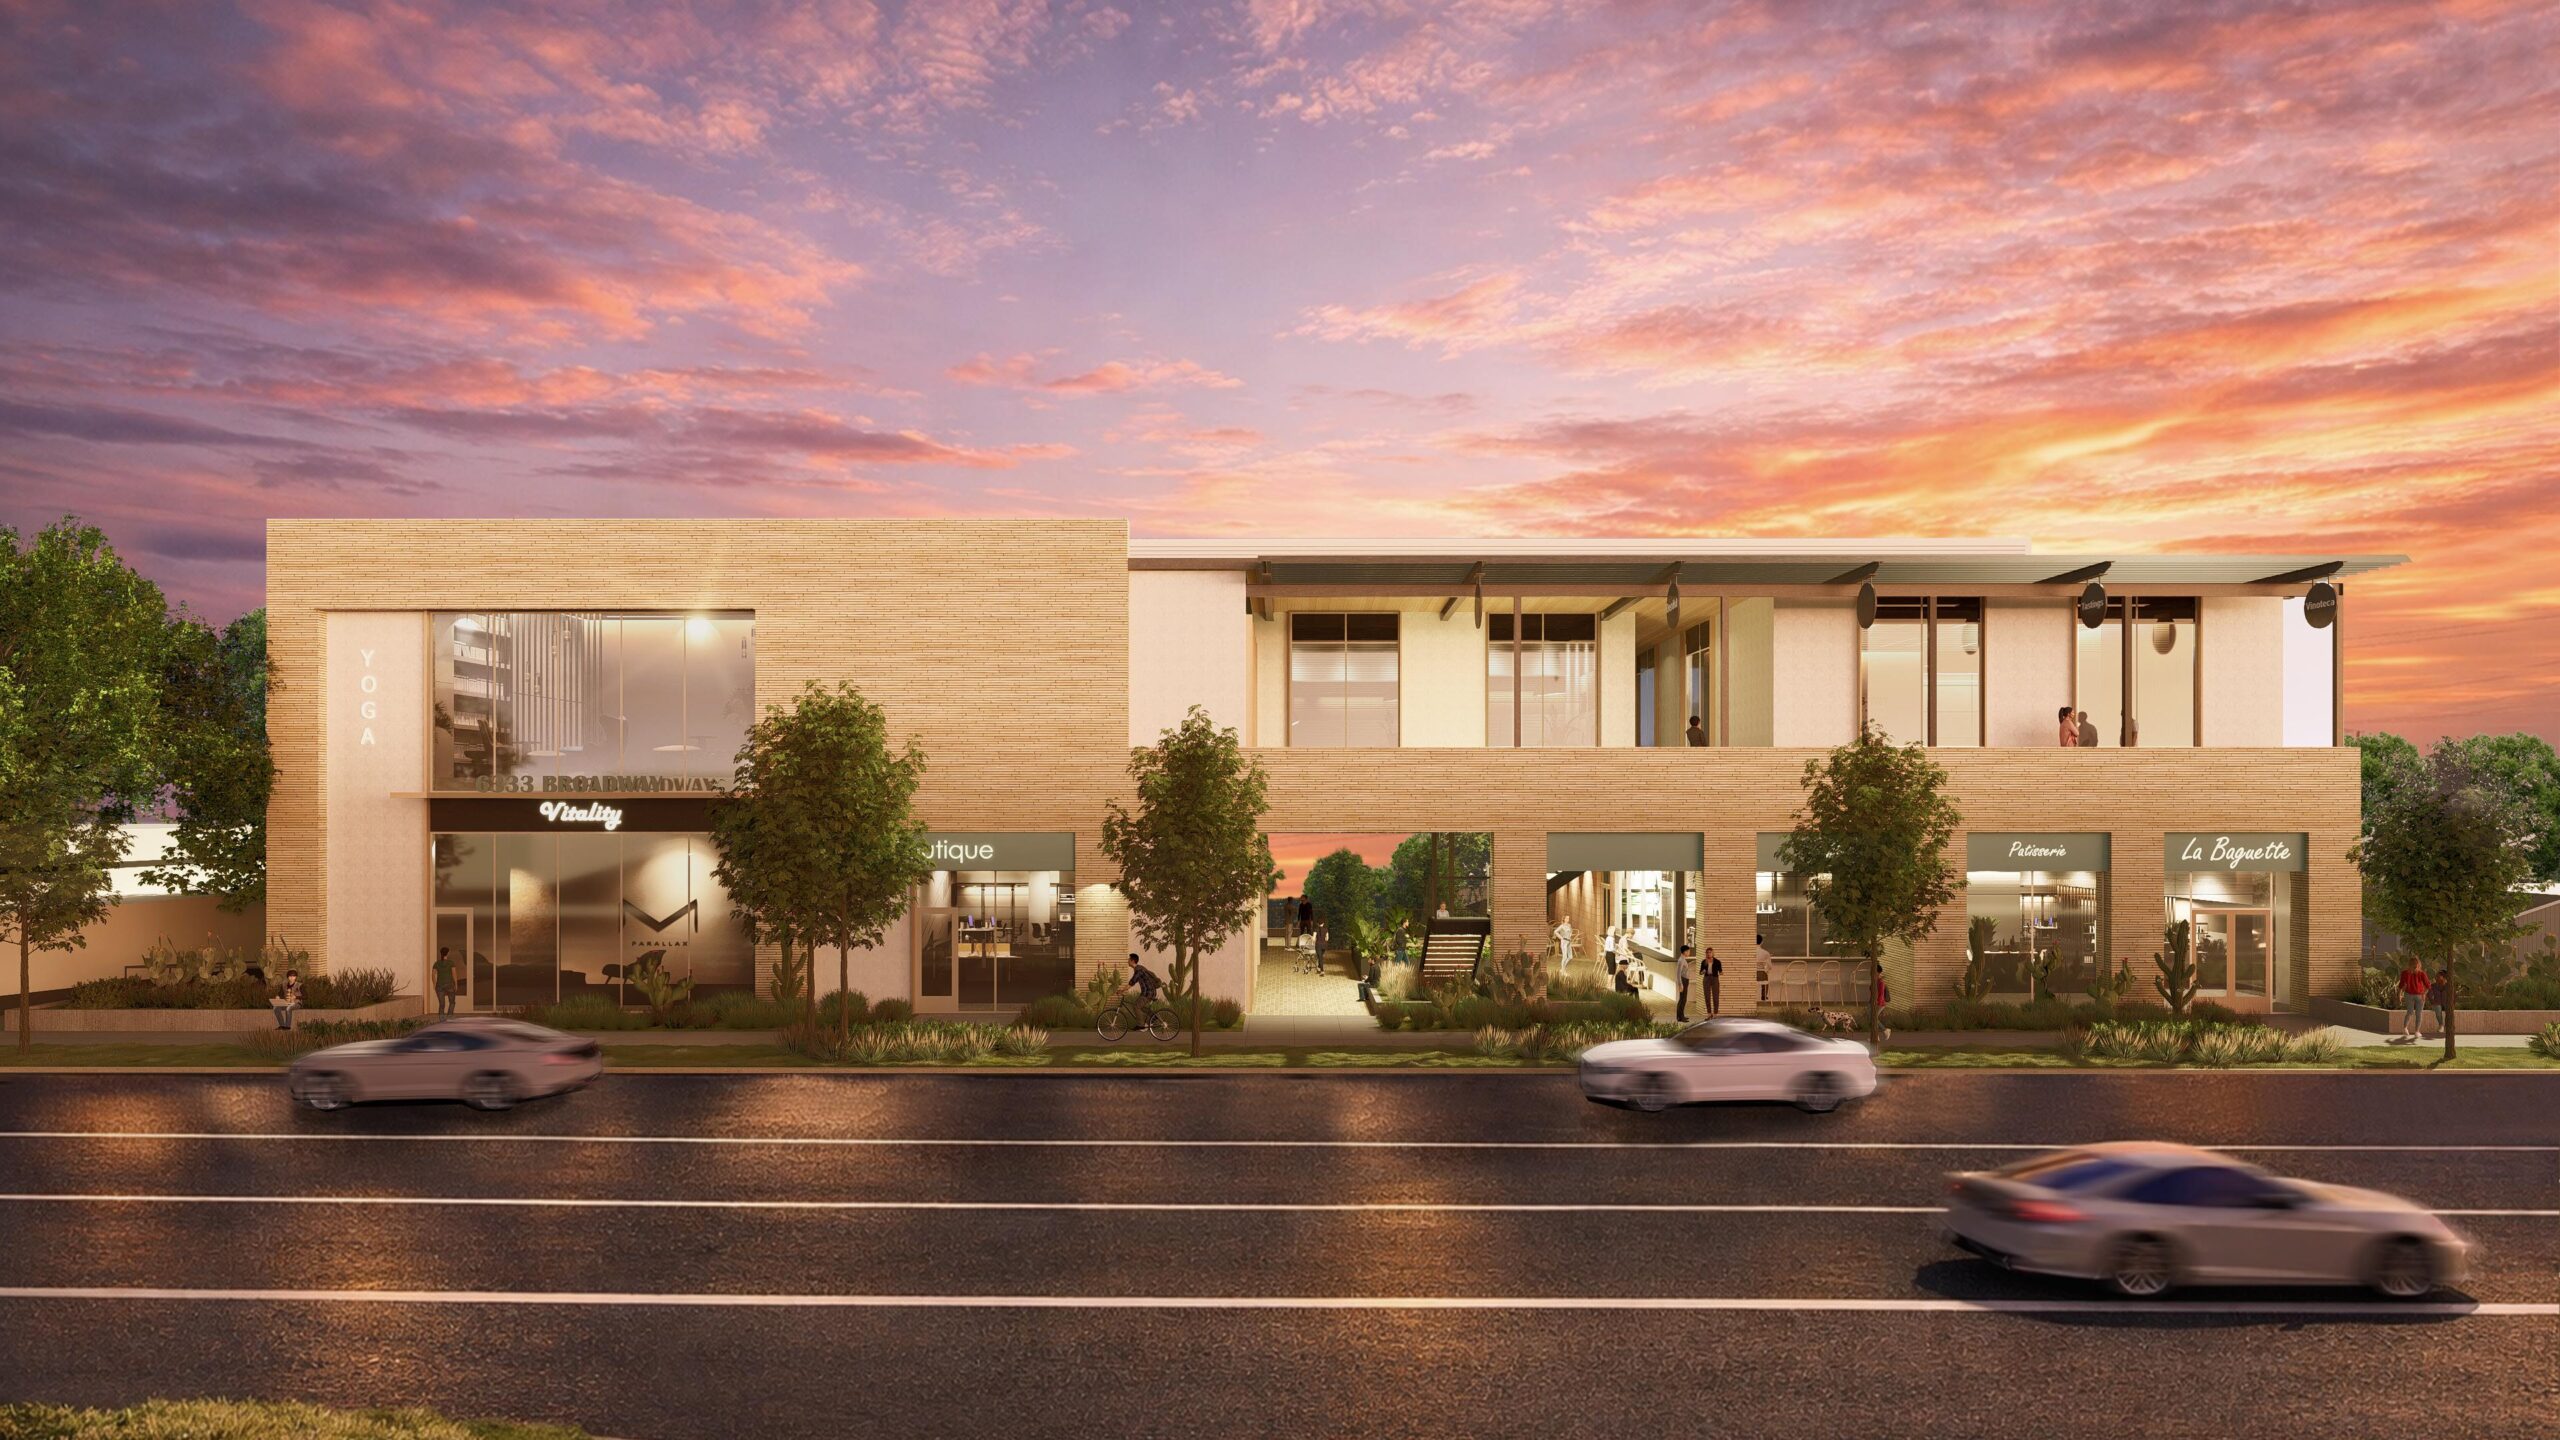
New $3.27 Million Mixed-Use Development Planned at 6333 Broadway in San Antonio
A long-underdeveloped property along Broadway is moving closer to becoming a new destination for dining, shopping, fitness, professional services and office space near Alamo Heights.
A new two-story mixed-use development is planned for 6333 Broadway in San Antonio, with construction estimated at approximately $3.27 million and a design that places commercial space near Broadway street level while accommodating parking underneath.
A Texas Department of Licensing and Regulation filing lists the project as 20,800 square feet of new construction with an estimated cost of $3,269,344. The filing describes the scope as a two-story mixed-use retail building designed to sit level with Broadway, with underground parking.
Construction is currently scheduled to begin September 1, 2026, with completion targeted for September 1, 2027. Those dates are estimates and can change as permitting, construction and leasing progress.
Fulcrum Development's informational materials provide a clearer look at what could eventually fill the building—and indicate that discussions are already underway for several portions of the project.
Fitness, frozen dessert and dental uses shown in leasing plans
While no individual businesses are identified by name, the project's June 2026 leasing plan shows several proposed tenant categories and varying stages of leasing activity.
On the first floor, plans show approximately 2,100 square feet for a fitness use marked as pending lease and approximately 1,979 square feet for a frozen dessert concept marked as subject to a letter of intent. Another approximately 3,122-square-foot space remains shown without a named use.
The second-floor plan identifies approximately 2,000 square feet for a dentist, also marked as pending lease, along with approximately 2,354 square feet of office space and another approximately 3,350-square-foot space. The brochure's legend distinguishes spaces under a letter of intent, pending lease and leased, although it does not disclose the names of the prospective businesses.
That means the final tenant lineup is not yet public, but the project appears to have progressed beyond simply marketing every space from scratch.
Fulcrum is promoting approximately 14,500 square feet of retail space, available in whole or in portions, with retail, office and restaurant uses envisioned for the property. The developer's brochure markets the development as a new streetscape-oriented destination with exterior dining and shopping opportunities.
Courtyard, breezeway and outdoor dining are central to the design
The development is designed differently from a conventional strip center fronted by a large surface parking lot.
Renderings show a two-story contemporary building facing Broadway, with storefronts, landscaping and pedestrian walkways along the street. A large central breezeway cuts through the building, creating a courtyard-like gathering space with landscaping, seating and room for outdoor dining.
A separate breezeway rendering shows stairs connecting the commercial level with the parking area below, along with restaurant-style patio seating overlooking the lower level.
Fulcrum describes the concept as blending landscaping, pedestrian pathways, storefronts and gathering space, with the courtyard-centered layout intended to support outdoor dining and shopping.
The project's elevation is a significant part of that design. Rather than leveling the property into a traditional development pad, plans take advantage of the site's grade so the commercial building can meet Broadway closer to street level while parking is positioned beneath and behind the active storefront area.
The site plan included in the brochure depicts 64 parking spaces, with vehicle access from the property and pedestrian connections leading toward Broadway.

Fulcrum targeting a Summer 2027 debut
Although the TDLR filing lists September 2027 as the estimated construction completion date, Fulcrum's marketing brochure advertises new opportunities coming Summer 2027.
The two dates are not necessarily contradictory. TDLR construction dates are estimates associated with the state's architectural-barriers registration, while developers can market tenant spaces around anticipated delivery dates that may differ from the project's formal filing timeline.
For now, Summer 2027 appears to be Fulcrum's marketing target, while the state filing provides a broader estimated construction window of September 2026 through September 2027.
Broadway visibility is a major part of the pitch
The project sits along one of the area's most recognizable commercial corridors, surrounded by established neighborhoods and within easy reach of Alamo Heights, Terrell Hills and other near-north San Antonio communities.
Fulcrum estimates approximately 17,000 vehicles per day travel Broadway at the property. Its leasing brochure also lists an average household income of $211,988 within one mile, figures being used to market the site to prospective retailers, restaurants and service businesses.
The developer also highlights the property's potential for highly visible Broadway signage.
A location map included with the leasing package places 6333 Broadway among an established mix of restaurants, retailers, grocery stores and neighborhood destinations in and around Alamo Heights. The brochure points to the broader area's combination of boutiques, dining, parks and cultural attractions as part of the market surrounding the project.
A different kind of commercial project for the site
Renderings suggest Fulcrum is trying to create more than a collection of storefronts.
Concept images show extensive glass, brick and masonry finishes, second-floor commercial space, landscaped sidewalks, outdoor seating and a central pedestrian passage connecting different portions of the property.
Ground-floor concepts depicted in the renderings include the types of businesses that could make the project active throughout the day—such as restaurants, cafés and boutiques—while upper-level renderings show professional and service-oriented space. Those names shown in the architectural renderings appear to be illustrative rather than announced tenants.
That distinction is important: the brochure identifies potential use categories and leasing activity, but it does not publicly name the businesses negotiating for the fitness, frozen dessert or dental spaces.
What happens next at 6333 Broadway
The TDLR filing provides the clearest indication yet that the development is advancing toward construction, with a defined scope, multimillion-dollar estimated investment and projected start date.
TDLR registrations primarily concern compliance with Texas architectural-barriers requirements, so the filing is not itself a building permit or guarantee that construction will begin exactly on the listed date. Project costs, schedules and designs can also change.
Still, the combination of the state filing and Fulcrum's updated leasing materials provides a more detailed picture of what is being planned for 6333 Broadway: a 20,800-square-foot, two-story mixed-use development with parking below, approximately 14,500 square feet marketed for retail space, outdoor gathering areas and a mix of restaurant, retail, fitness, dental and office possibilities.
And while residents will have to wait a little longer to learn the names going on the storefronts, the leasing plan suggests some of those conversations are already taking place.

 Tiffany Krenek has been on the My Neighborhood News team since August 2021. She is passionate about curating and sharing content that enriches the lives of our readers in a personal, meaningful way. A loving mother and wife, Tiffany and her family live in the West Houston/Cypress region.