







Historic East Austin School to Become Rosewood Hall in $9.5 Million Adaptive Reuse Project
A nearly century-old East Austin school is preparing for a new chapter—one intended to preserve the property’s history while bringing new restaurants, shops, workplaces and gathering spaces to the Rosewood neighborhood.
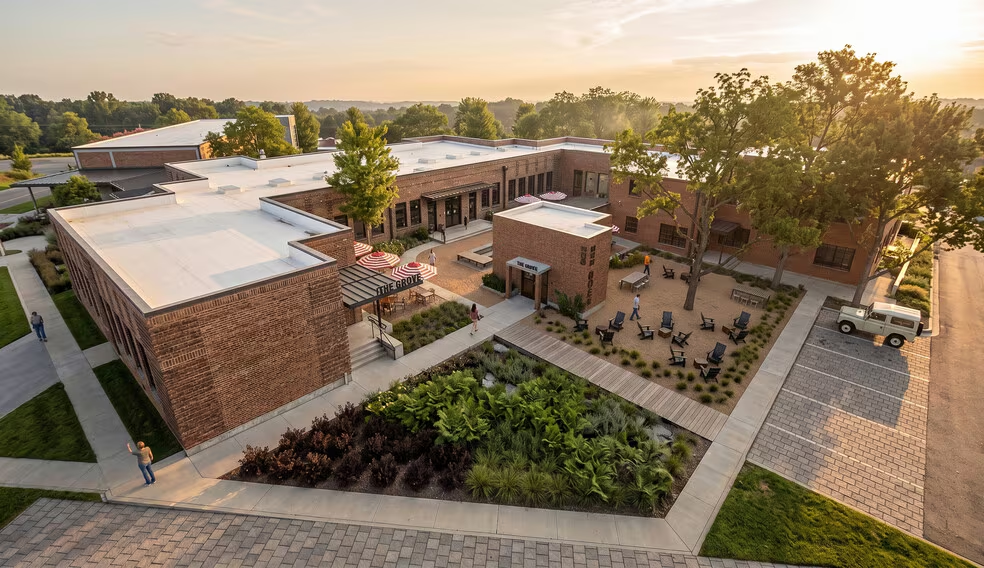
Topo Development Group plans to invest an estimated $9.5 million in Rosewood Hall, an adaptive reuse project at 2406 Rosewood Avenue. Michael Hsu Office of Architecture is serving as the project’s design firm, leading the effort to renovate the former Rosewood Elementary School while respecting the character and history of the interconnected campus.
The redevelopment will renovate the historic school buildings and add a three-story, 1,295-square-foot structure, creating approximately 36,068 square feet of improved space.
The state project filing lists construction from Oct. 1, 2026, through Sept. 1, 2027. Marketing materials have anticipated preliminary renovation activity beginning as early as September 2026, with the property expected to be available to tenants around September 2027. The privately funded project was registered with the Texas Department of Licensing and Regulation on July 15, 2026.
For East Austin residents, the project is more than another commercial renovation. Rosewood Hall involves a property shaped by the city’s history of segregation, the work of Black educators and families, and the neighborhood institutions that helped generations of children learn and grow.
Rosewood Elementary’s History Will Remain Central to the Project
Rosewood Elementary opened in 1936 as a segregated public school for Black children. The original one-story brick building was expanded in 1939, 1951 and 1956, producing the interconnected campus and midcentury appearance that remain visible today.
The project brochure describes Rosewood Elementary as one of the few Austin schools from that era still standing. It also highlights the leadership of Principal F.R. Rice, who secured federal improvement funding, established a library program and helped provide meals to approximately 90 students per day during the Great Depression.
That history is expected to guide the property’s next use rather than serve simply as a decorative theme. Rosewood Hall is being positioned as a place where East Austin’s food, businesses, ideas and everyday culture can continue to develop inside a historic setting.
Michael Hsu Office of Architecture’s design work will play a central role in balancing those goals. Rather than replacing the campus’s different architectural periods with a uniform commercial design, the plans are intended to retain the qualities that make each part of the former school recognizable.
The campus is also the subject of a National Register of Historic Places nomination. In May 2026, the Austin Historic Landmark Commission recommended approval of the Rosewood Elementary School nomination for consideration by the State Board of Review.
Restaurants, Retail and Offices Planned Across the Campus
Unlike a conventional office conversion, Rosewood Hall is planned as a collection of distinct spaces spread among buildings constructed during different periods.
Preliminary leasing plans identify 16 suites ranging from approximately 473 to 3,761 square feet. Proposed uses include food and beverage concepts, retail shops, flexible commercial spaces, offices and a commercial kitchen. Some restaurant spaces are expected to be delivered turnkey, while planned retail and office suites would receive more standardized interior improvements.
The mix could allow independent businesses to occupy smaller storefronts while giving restaurants, creative firms and other employers access to larger portions of the former school campus.
The property includes covered walkways, mature heritage trees and buildings with different ceiling heights, window arrangements and architectural details. Michael Hsu Office of Architecture’s adaptive reuse design is expected to work with those existing conditions rather than erase them, allowing individual tenants to operate within a recognizable piece of the campus’s story.
Marketing information lists approximately 33,008 rentable square feet across 3.15 acres, along with 71 planned parking spaces. Separate property records have previously described the existing building as a two-story, Class C office property constructed in 1936 and renovated in 2004.

Michael Hsu Office of Architecture Leads Rosewood Hall Design
Michael Hsu Office of Architecture is the architectural and design firm for Rosewood Hall. The Austin-based practice is known for work involving restaurants, mixed-use developments, hospitality spaces, commercial interiors and neighborhood-oriented projects across Central Texas and beyond.
For Rosewood Hall, the firm is tasked with connecting several buildings constructed during different decades while preserving their individual architectural character. The design concept treats the property as a campus rather than a single commercial building, using existing walkways, courtyards, heritage trees and historic structures to create a connected environment for future tenants and visitors.
The approach is especially significant because adaptive reuse projects must meet present-day structural, accessibility and building-system requirements without unnecessarily removing the features that communicate a property’s history.
Other members of the Rosewood Hall project team identified in marketing materials include Fort Structures, Stansberry Engineering, AYS Engineering LLC, landscape firm Verdi and Post Oak Preservation.
Topo Development Group is serving as developer. The Austin commercial real estate company says its projects are intended to contribute to their surrounding communities while reflecting the history and character already present there.
That approach will be closely watched in Rosewood, where residents have consistently raised questions about preservation, commercial activity, traffic and the pace of change in East Austin.
Redevelopment Followed Neighborhood Debate and Rezoning
The property’s move toward redevelopment required changes to its former civic land-use designation and single-family zoning.
Austin City Council approved amendments in November 2025 that changed the future land-use designation from civic to mixed use and allowed commercial services and mixed uses with a conditional overlay. Certain uses—including several automotive, entertainment, parking and pet-related businesses—were prohibited under the conditions attached to the zoning.
Before the final decision, some neighbors sought additional commitments related to historic preservation, traffic and the types of commercial activity that could operate at the site. Those concerns reflected a broader question familiar across East Austin: how can investment bring useful neighborhood amenities without erasing the people and institutions that gave the area its identity?
Rosewood Hall’s design, eventual tenant mix, operating hours, parking activity and connection to surrounding streets will help determine how the project answers that question in practice.
A New Destination Within East Austin’s Independent Business Corridor
Rosewood Hall sits near Rosewood Neighborhood Park, Boggy Creek Greenbelt, Parque Zaragoza Neighborhood Park and a growing corridor of locally operated restaurants, coffee shops and creative businesses.
Nearby destinations include Sour Duck Market, Birdie’s, Nixta Taqueria, Franklin Barbecue, Hillside Farmacy, Sam’s BBQ, Austin Daily Press, Bennu Coffee and several independent neighborhood bars, bakeries and food trucks. The campus is also near creative developments such as Canopy Austin and Springdale General.
For future tenants, that location provides access to one of Austin’s best-known concentrations of independent food and culture. For residents, the project could introduce additional dining, shopping, services and employment opportunities within the neighborhood.
It could also increase activity around a property that has long carried community significance. The challenge for Topo Development Group and Michael Hsu Office of Architecture will be ensuring that the site’s commercial future remains visually and meaningfully connected to the families, educators and neighborhood history that came before it.
What Happens Next for Rosewood Hall
Construction is formally scheduled to begin Oct. 1, 2026, with completion targeted for Sept. 1, 2027. Because construction schedules and tenant plans can change, individual business openings may occur later than the building’s anticipated completion date.
As work moves forward, residents can expect more information about Michael Hsu Office of Architecture’s final designs, historic preservation measures, public-facing spaces, signed restaurants and retailers, access points, parking and how the former school campus will function during daily use.
Rosewood Hall’s stated vision is to carry history forward rather than freeze it in place. Whether the project succeeds will depend not only on restoring the buildings, but also on creating a campus where longtime neighbors, local entrepreneurs and future visitors can recognize East Austin’s story within what comes next.
Stay tuned to My Neighborhood News for updates on Rosewood Hall construction, future tenants and new East Austin restaurant and retail announcements.

 Tiffany Krenek has been on the My Neighborhood News team since August 2021. She is passionate about curating and sharing content that enriches the lives of our readers in a personal, meaningful way. A loving mother and wife, Tiffany and her family live in the West Houston/Cypress region.